<-- style PDP --> 912-220 Missinnihe Way, Mississauga - Condo Apt for sale for $1,089,000
  • for sale

912-220 Missinnihe Way

Mississauga, Ontario, L5H 0A9 - Port Credit

$1,089,000

  • Neighbourhood

    Port Credit

  • Major Intersection

    Lakeshore Rd W / Mississauga Rd

  • Listed Since: 30 day(s)

  • Last update: today

Overview

  • Property Type

    Condo Apt, Apartment

  • Bedrooms

    2

  • Bathrooms

    2

  • Square Feet

    900-999

  • Exposure

    West

  • Total Parking

    1 Underground Garage

  • Maintenance

    $842

  • Taxes

    $6,192.86 (2026)

  • Balcony

    Open

Property Description

Property description for 912-220 Missinnihe Way, Mississauga

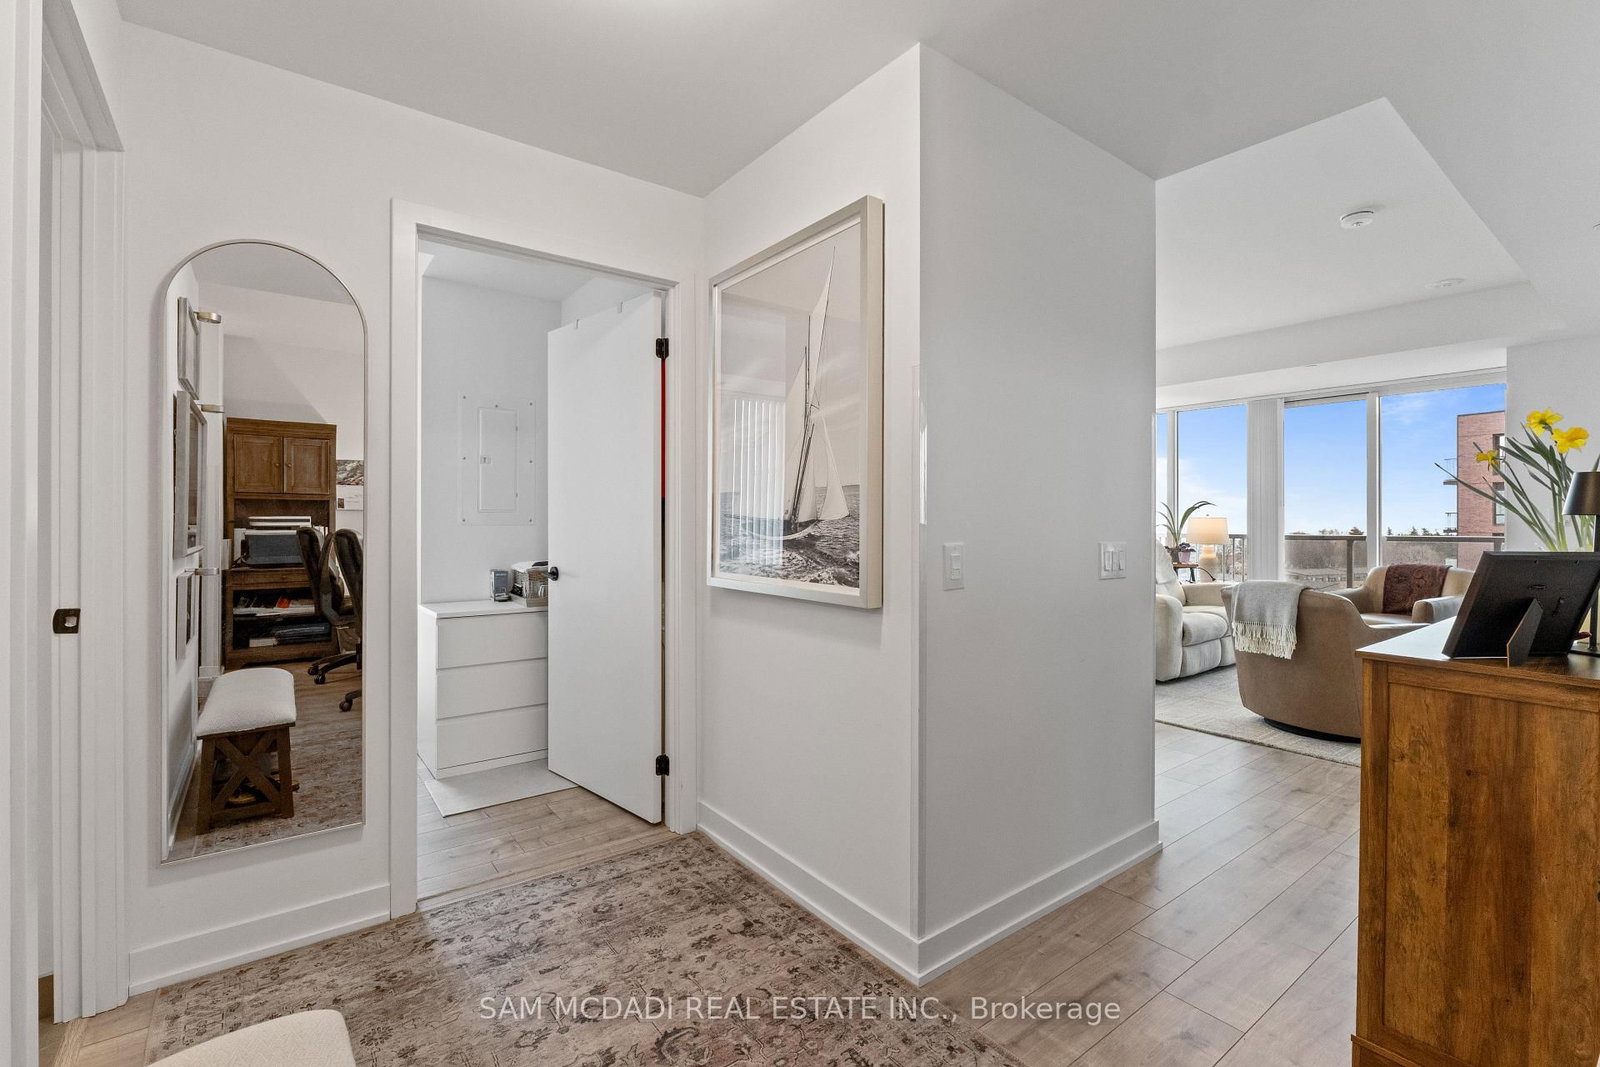
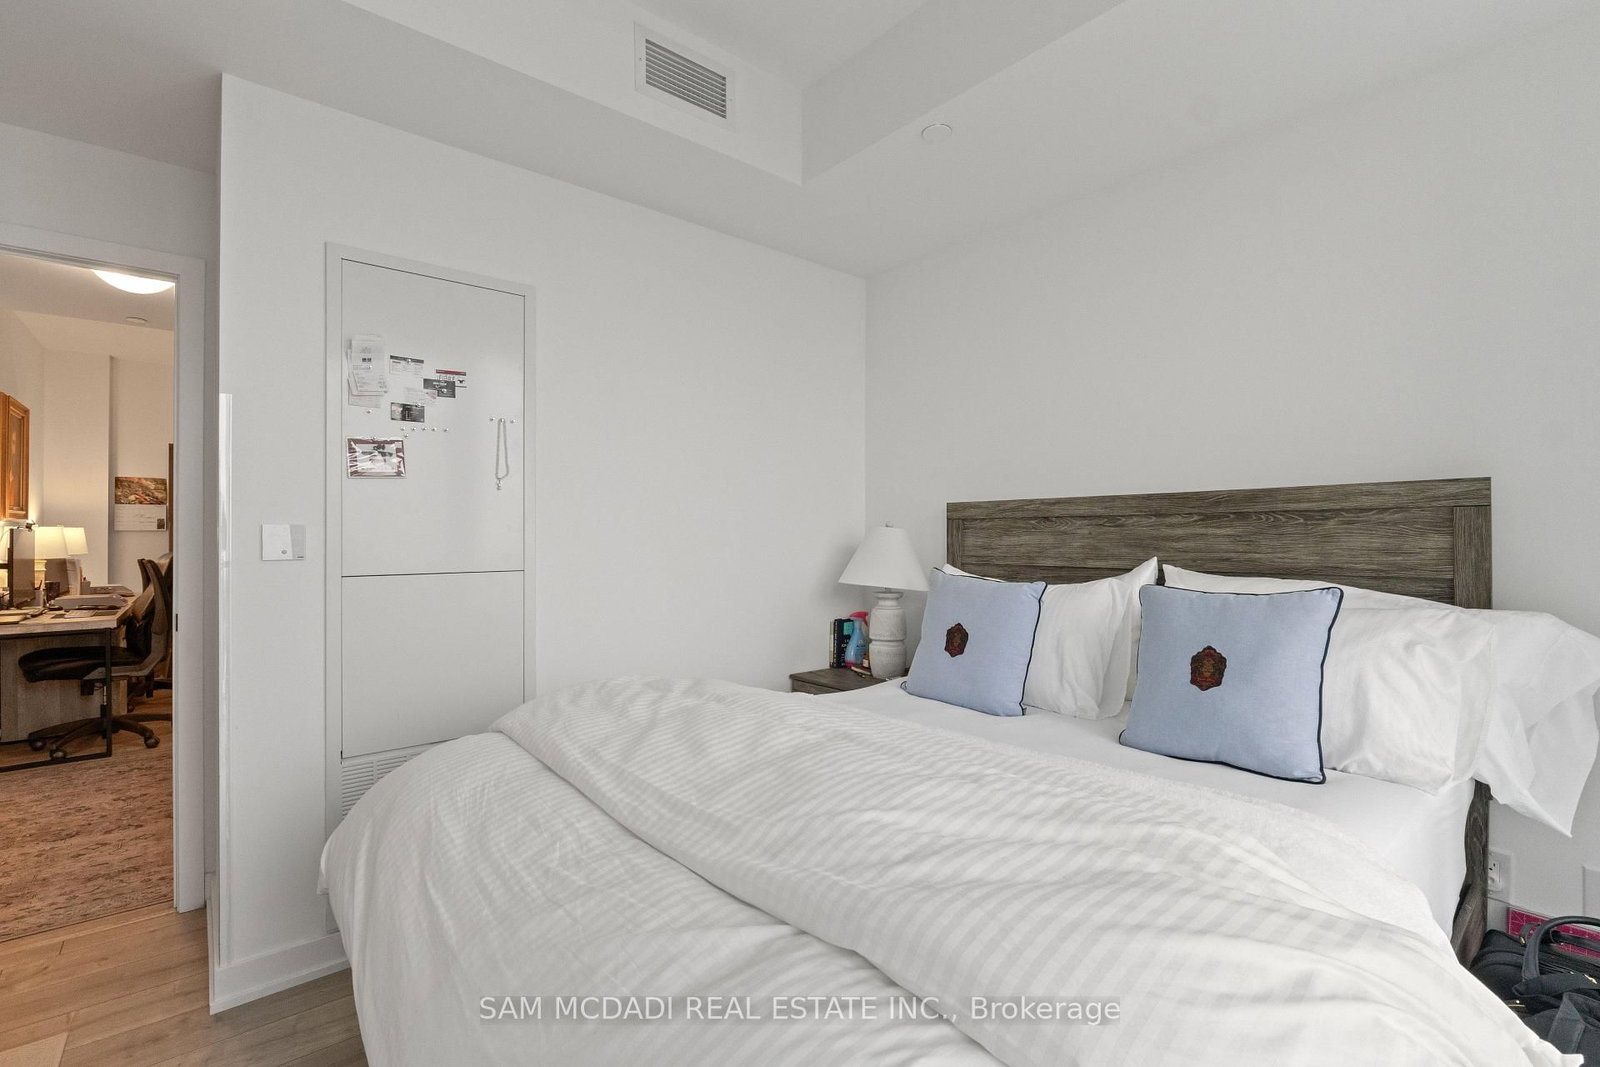

Introducing Suite 912 at the coveted Brightwater Condos, quietly set within Port Credit. This 2-bedroom, 2-bathroom residence feels intuitive from the moment you walk in. Floor-to-ceiling windows draw in soft natural light, the open-concept layout creates a sense of flow between the kitchen, dining, and living spaces that feels both connected and comfortable. Step out onto either of two balconies, an easy extension of the home, offering a private outdoor retreat that shifts seamlessly from slow mornings to relaxed evenings with panoramic lake views. The kitchen is equally refined and practical, anchored by a central island and finished with generous prep space, a full suite of built-in appliances, and an island that naturally becomes the gathering point. It's a space that invites both casual meals and impromptu hosting. The primary bedroom offers a calm, tucked-away retreat with a walk-in closet and a contemporary 3-piece ensuite. A well-proportioned second bedroom sits nearby, adaptable as a guest room, office, or creative space, with access to an additional full bath. Thoughtful touches include ample storage and in-suite laundry. Life here extends well beyond your front door and connects you to Port Credit. You're a short walk from the trails and shoreline at J.C. Saddington Park, with weekend brunch and sunset dinners at nearby dining spots and coffee runs at your favourite cafes, while the Port Credit Harbour Marina is just a short drive away. Even everyday errands feel elevated with Farm Boy just steps away, while the Port Credit GO Station and Highway 403 & the QEW keeps downtown access within easy reach. Brightwater residents enjoy a curated collection of amenities, including a fitness centre, an elegant party lounge, an outdoor terrace with BBQ areas, and welcoming communal spaces designed for both quiet moments and social gatherings. Enjoy being right in the centre of one of Mississauga's most thoughtfully evolving waterfront communities!

Listed by SAM MCDADI REAL ESTATE INC.

  • MLS #

    W13152814

  • Sq. Ft

    900-999

  • Sq. Ft. Source

    MLS

  • Year Built

    Available Upon Request

  • Basement

    None

  • View

    n/a

  • Garage

    Underground, 1 spaces

  • Parking Type

    Owned

  • Locker

    Owned

  • Pets Permitted

    Yes-with Restrictions

  • Exterior

    Brick

  • Fireplace

    N

  • Security

    n/a

  • Elevator

    Y

  • Laundry Level

    n/a

  • Building Amenities

    Elevator,Concierge,Gym,Rooftop Deck/Garden,Visitor Parking

  • Maintenance Fee Includes

    Heat, Parking, Water

  • Property Management

    FirstService Residential

  • Heat

    Forced Air

  • A/C

    Central Air

  • Water

    n/a

  • Water Supply

    n/a

  • Central Vac

    N

  • Cert Level

    n/a

  • Energy Cert

    n/a

  • Kitchen

    3.45 x 2.26 ft Flat level

    B/I Appliances, O/Looks Dining, W/O To Balcony

  • Dining

    2.39 x 3.74 ft Flat level

    Combined W/Living, Window Flr to Ceil, Laminate

  • Living

    3.42 x 5.19 ft Flat level

    Open Concept, Window Flr to Ceil, W/O To Balcony

  • Primary

    2.72 x 4.1 ft Flat level

    W/I Closet, 3 Pc Ensuite, Laminate

  • 2nd Br

    3.28 x 3.42 ft Flat level

    Closet, Window Flr to Ceil, Laminate

  • MLS #

    W13152814

  • Sq. Ft

    900-999

  • Sq. Ft. Source

    MLS

  • Year Built

    Available Upon Request

  • Basement

    None

  • View

    n/a

  • Garage

    Underground, 1 spaces

  • Parking Type

    Owned

  • Locker

    Owned

  • Pets Permitted

    Yes-with Restrictions

  • Exterior

    Brick

  • Fireplace

    N

  • Security

    n/a

  • Elevator

    Y

  • Laundry Level

    n/a

  • Building Amenities

    Elevator,Concierge,Gym,Rooftop Deck/Garden,Visitor Parking

  • Maintenance Fee Includes

    Heat, Parking, Water

  • Property Management

    FirstService Residential

  • Heat

    Forced Air

  • A/C

    Central Air

  • Water

    n/a

  • Water Supply

    n/a

  • Central Vac

    N

  • Cert Level

    n/a

  • Energy Cert

    n/a

  • Kitchen

    3.45 x 2.26 ft Flat level

    B/I Appliances, O/Looks Dining, W/O To Balcony

  • Dining

    2.39 x 3.74 ft Flat level

    Combined W/Living, Window Flr to Ceil, Laminate

  • Living

    3.42 x 5.19 ft Flat level

    Open Concept, Window Flr to Ceil, W/O To Balcony

  • Primary

    2.72 x 4.1 ft Flat level

    W/I Closet, 3 Pc Ensuite, Laminate

  • 2nd Br

    3.28 x 3.42 ft Flat level

    Closet, Window Flr to Ceil, Laminate

Thinking of Selling?

Find Out Your Home’s Value in Today’s Market!

No Email or Signup is required to view your home estimate.

estimate your home value

Contact Manoj Kukreja

Sales Representative,
Century 21 People’s Choice Realty Inc.,
Brokerage
(647) 576 - 2100

Manoj profile avatar

Property History

Property history for 912-220 Missinnihe Way, Mississauga

This property has been sold 6 times before. Create your free account to explore sold prices, detailed property history, and more insider data.

Sign In / Register

Mortgage Calculator

This data is for informational purposes only.

Mortgage Payment per month

Principal Amount

Interest

Total Payable

Amortization

Amortization

Closing Cost Calculator

This data is for informational purposes only.

Closing Cost Total for this property

Total Cash flow for purchasing this property

Down Payment(%)*
Additional information

Provincial Land Transfer Tax

Ontario Land Transfer Tax Rebate

Toronto Land Transfer Tax

Toronto Land Transfer Tax Rebate

PST on CMHC Insurance Premium

Lawyer Fees

$2,825

Government Registration Fee's

$164

Title Insurance

Closing Cost Total

Total Cash flow for purchasing this property

Provincial Land Transfer Tax

Ontario Land Transfer Tax Rebate

Toronto Land Transfer Tax

Toronto Land Transfer Tax Rebate

PST on CMHC Insurance Premium

Lawyer Fees

$2,825

Government Registarion Fee's

$164

Title Insurance

Down Payment(%)*

* A down payment of less than 20% is permitted only for first-time home buyers purchasing their principal residence. The minimum down payment required is 5% for the portion of the purchase price up to $500,000, and 10% for the portion between $500,000 and $1,500,000. For properties priced over $1,500,000, a minimum down payment of 20% is required.

Thinking of Selling?

Find Out Your Home’s Value in Today’s Market!

No Email or Signup is required to view your home estimate.

estimate your home value

Contact Manoj Kukreja

Sales Representative, Century 21 People’s Choice Realty Inc., Brokerage
(647) 576 - 2100

Manoj profile avatar

Recent Sold Listings in Port Credit, Mississauga

Popular Cities